Carter's Mill
A Del Webb 55+ active adult community in Haymarket, Prince William County, with single-family homes and villas around the Buckland House clubhouse at the foot of the Bull Run Mountains.
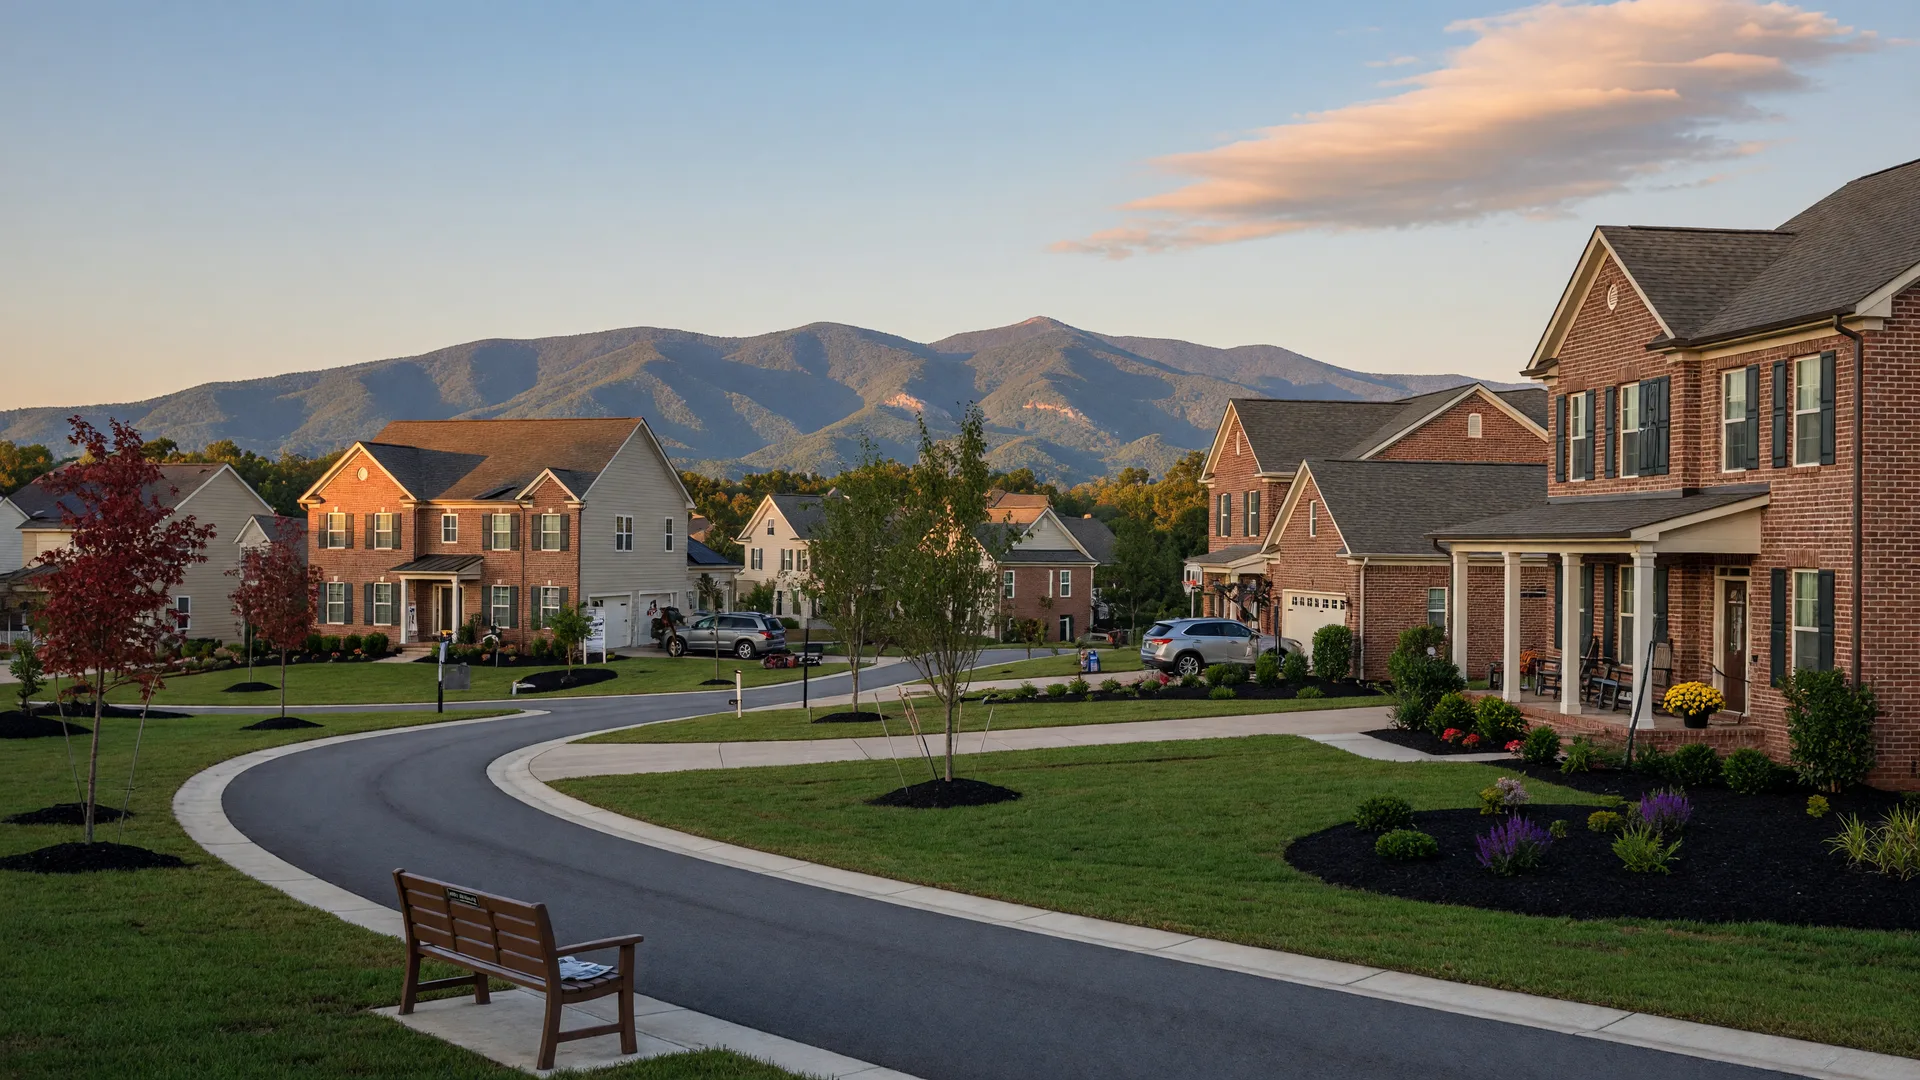
A newer Del Webb community on the Bull Run Mountain edge.
Carter's Mill is a Del Webb (Pulte) 55+ active adult community in Haymarket, Virginia, roughly 35 miles west of Washington, D.C., at the junction of Routes 15 and 55 at the foot of the Bull Run Mountains. Roughly 490 homes are planned, a mix of single-family detached houses and attached villas and townhomes with attached garages, with construction underway since around 2020. The community is age-restricted under HOPA, so at least one occupant of each household must be 55 or older. The Buckland House, a roughly 14,000-square-foot clubhouse with indoor and outdoor pools, fitness, and hobby rooms, anchors daily life, and UVA Health Haymarket Medical Center is minutes away.
Where exactly is Carter's Mill?
The sales center and model homes are at 16101 Calla Lily Lane, Haymarket, Virginia 20169, on a roughly 128-acre site near the junction of U.S. 15 (James Madison Highway) and John Marshall Highway (Route 55), at the foot of the Bull Run Mountains in western Prince William County.
Prince William County, Virginia, just outside the incorporated Town of Haymarket. The community is governed by its HOA and Del Webb community standards under county zoning.
Who can live here, and how is it structured?
Age rule
Carter's Mill is a 55+ community under the Housing for Older Persons Act (HOPA). At least one occupant of each household must be 55 or older, at least 80% of occupied homes must meet the test, and minors are not permanent residents.
Verification & occupancy
Expect age documentation as part of the purchase process so the community can preserve its HOPA status. Rules for younger household members, caregivers, and guests are set out in the governing documents.
Governing documents
The declaration, covenants, conditions, and restrictions plus community standards govern occupancy and amenity use. The 55places profile is a good starting summary for prospective buyers.
Begin with the builder and community sources: Del Webb via New Home Source and the 55places profile summarize the age rules, floor plans, and amenities.
Single-family homes and villas
Del Webb's product mix gives buyers a choice between more space in a detached home and less upkeep in a villa, with new construction and resales both available.
Single-Family Homes
Detached homes with attached one- or two-car garages make up much of the plan. Floor plans range broadly, and Del Webb designs typically emphasize open main floors; confirm main-level owner suites for the specific model.
Villas and Townhomes
Attached villa and townhome styles offer a smaller footprint and less exterior upkeep, with attached garages and multi-bedroom layouts for guests and family.
New and Fast-Building Community
Construction launched around 2020 and continues, so buyers can choose new homes from the Del Webb sales team as well as resales as early owners move on.
Main-level living & accessibility
Del Webb floor plans in this community emphasize open main floors, and many put the owner suite on the main level. Confirm main-level bedrooms, step-free entries, wide doorways, and any available accessibility options for the specific plan, and ask the sales team about universal-design features in the newest phases.
What residents get, and how access works
The Buckland House and its pools, courts, and studios are funded through HOA dues, with access reserved for residents under the community's rules.
The Buckland House
A roughly 14,000-square-foot clubhouse is the community hub, with an indoor pool and spa, outdoor pool, fitness center, and a movement and yoga studio.
Lounge & hobby rooms
Craft and game rooms, a billiard room, library, two social halls, a meeting room, and a ballroom with commercial kitchen host clubs, classes, and gatherings.
Pickleball & bocce
Outdoor pickleball and bocce courts sit beside walking trails, parks, and a community garden within the neighborhood.
Lifestyle director
A full-time activity and lifestyle director organizes the social program, and the community allows pets under its published rules.
Bull Run Mountain backdrop
The community sits at the foot of the Bull Run Mountains, with trails and open space framing the neighborhood's edge.
How access actually works: Carter's Mill is not gated, so streets are open, but the Buckland House clubhouse and amenities are for residents only through the HOA. Third-party sources report HOA dues roughly in the $225 to $272 per month range; confirm the current fee, what it covers, and the guest policy before buying.
Transportation, healthcare, groceries, and parks
Getting around
Haymarket has no rail station; the nearest VRE stations on the Manassas line are a 15 to 20 minute drive, and a Gainesville–Haymarket VRE extension has been studied but is not built. OmniRide express buses connect Haymarket commuter lots to Rosslyn and Ballston via I-66.
Healthcare
UVA Health Haymarket Medical Center on Heathcote Boulevard is minutes from Carter's Mill with a 24/7 adult and pediatric emergency department. UVA Health Prince William Medical Center in Manassas is the larger nearby hospital.
Grocery & errands
Haymarket's shops along Route 15 include a Harris Teeter, and the Wegmans, Walmart, and additional stores in Gainesville are about five minutes east. Pharmacies and banks are close by.
Parks & outdoors
Silver Lake Regional Park and James S. Long Regional Park are nearby, and the Bull Run Mountains Natural Area Preserve and its trails rise just to the west for walking and nature.
Walk Score: the area around the sales center scores about 23 out of 100 on WalkScore.com, which means almost all errands require a car.
Trade-offs and questions to investigate
Trade-offs to weigh
- Carter's Mill is not a gated community; access to the clubhouse and amenities is reserved for residents through the HOA, but the streets are open, which some buyers prefer and others do not.
- The community is car-dependent: the area around the sales center scores about 23 on Walk Score, so nearly all errands require a drive.
- The D.C. commute runs through I-66 with express lane tolls at peak hours or a drive to the VRE; distance from the urban core is a real trade-off.
- The build-out is still underway, so construction traffic and future phases are part of the neighborhood for the next several years.
Questions to ask before buying
- What is the current HOA assessment, and what does it cover?
- Which floor plans offer main-level owner suites and step-free entries?
- How does the age verification process work, and what are the rules for grandchildren visiting or staying?
- Are rentals permitted, and under what conditions?
- What is the current status of new phases, and when will the remaining roads and amenities be completed?
Frequently asked questions
What is the age requirement at Carter's Mill?
What types of homes are available?
Is Carter's Mill gated?
What healthcare is close by?
What is the Walk Score at Carter's Mill?
Can grandchildren visit or stay long-term?
Where Carter's Mill homes are listed
New homes at Carter's Mill are sold by the Del Webb sales team, and resales are listed through Bright MLS and marketed by local agents, including Patricia's Samson Properties team. Browse the current inventory in her brokerage search portal.
Patricia has 24 years of experience with senior transitions in the D.C. suburbs and works the Haymarket and Gainesville 55+ market regularly. She can help you compare Carter's Mill with nearby communities and choose the right floor plan.
Sources & Further Reading
- Carter's Mill on 55places
- Carter's Mill, The Washington Post
- Carter's Mill by Del Webb, New Home Source
- Walk Score for the Carter's Mill area
- UVA Health Haymarket Medical Center
Facts on this page were compiled from the public sources listed above and were last reviewed October 2026. HOA fees, rules, and availability change; always confirm current details directly with the HOA and listing agent.